Hydronic heating and mechanical for new builds.
Radiant floors, boilers, heat pumps and domestic hot water, planned on paper first, then installed and documented by one licensed tradesman in Kimberley and the East Kootenay.
Enquiries by email only. Not taking on new service-call clients.
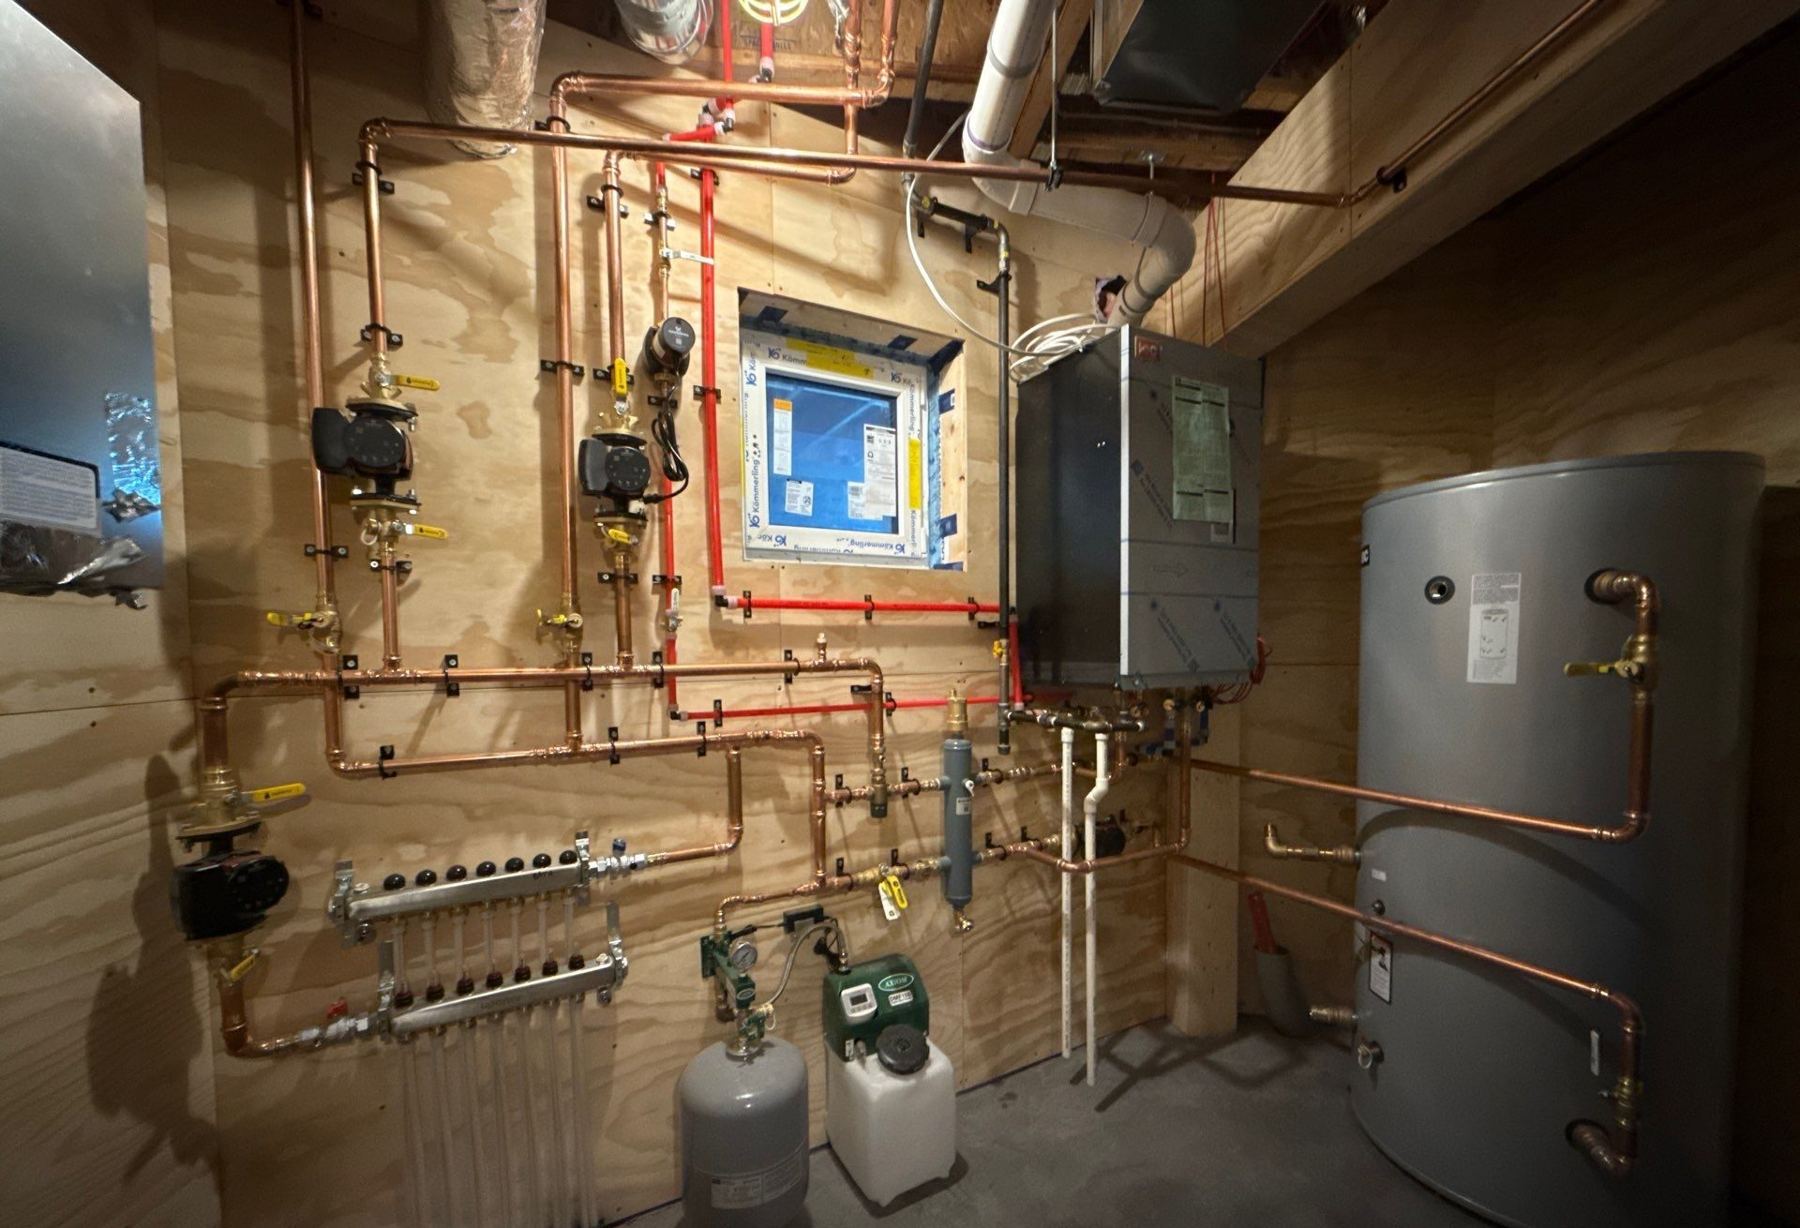
From the slab to the mechanical room
Every photo is from a job I planned and piped myself. Client names and addresses are left off.
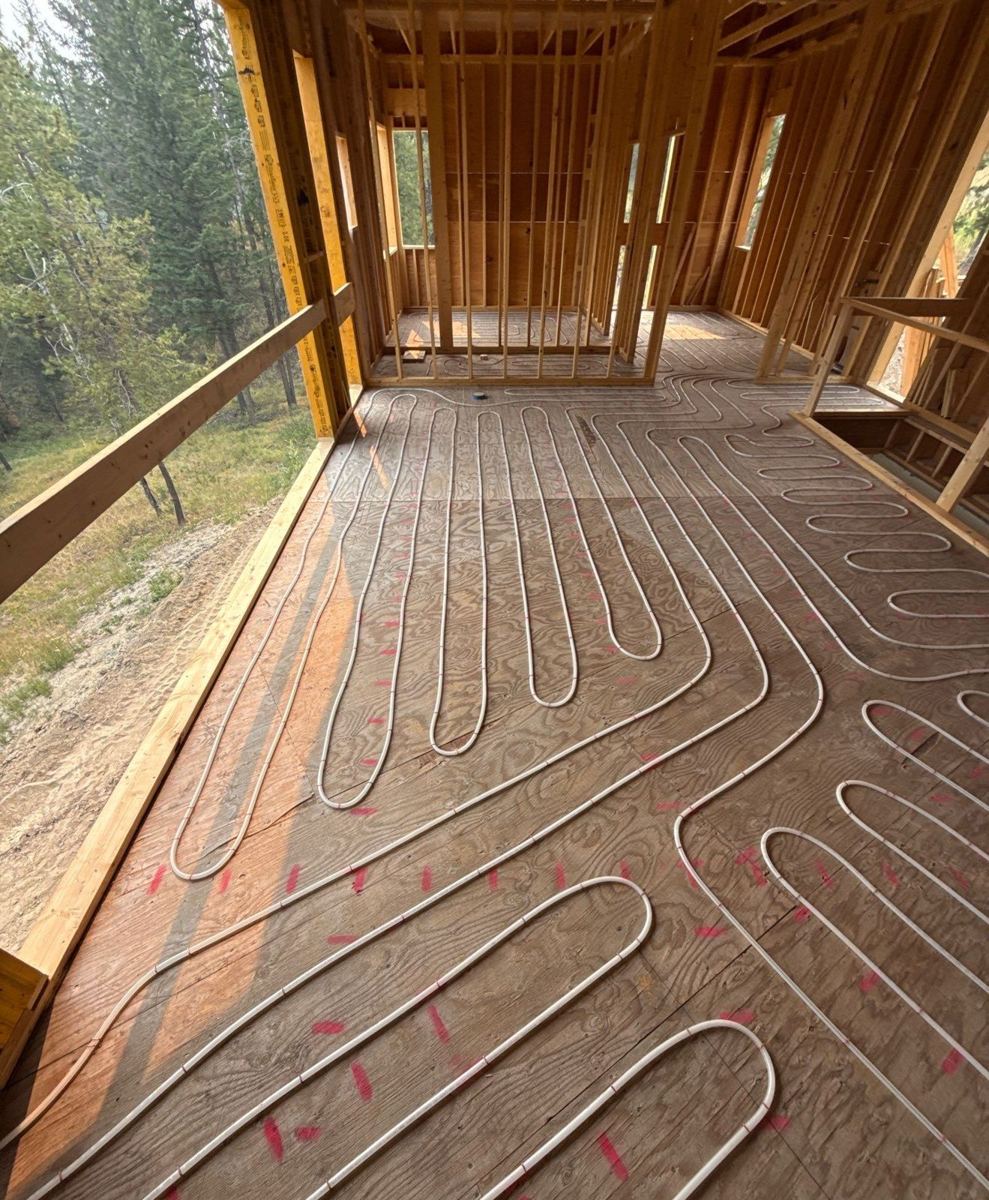
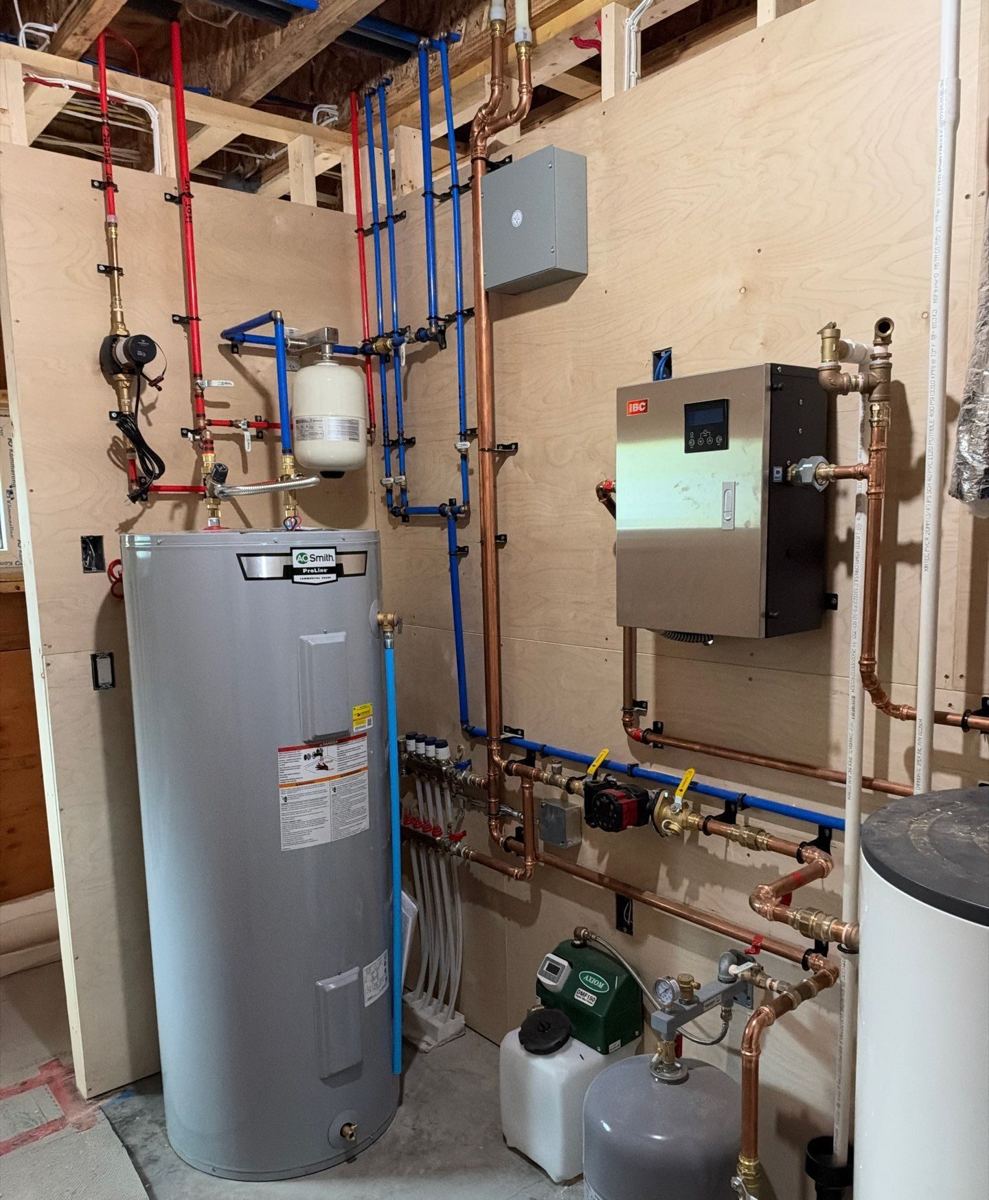
Fewer jobs, done all the way through
Planned before it's piped
Loop layouts and mechanical room wall elevations are drawn to scale before rough-in, so the builder knows where everything goes and nothing gets moved twice.
One tradesman, start to finish
No crew rotating through. The person who designs the system is the one under the slab, at the manifold and at start-up.
Documented for the life of the house
Every job gets a private page: photos of what's behind the walls, equipment and warranty details, plans, and how the system works.
Taking on
- New builds with hydronic heat: radiant slab, topping slab, fan coils
- Boilers, heat pumps and indirect hot water
- Full plumbing and mechanical on those same builds
- Hydronic retrofits on larger renovations
Not taking on
- Service calls or repairs for new clients
- Small one-fixture jobs
- Emergency call-outs
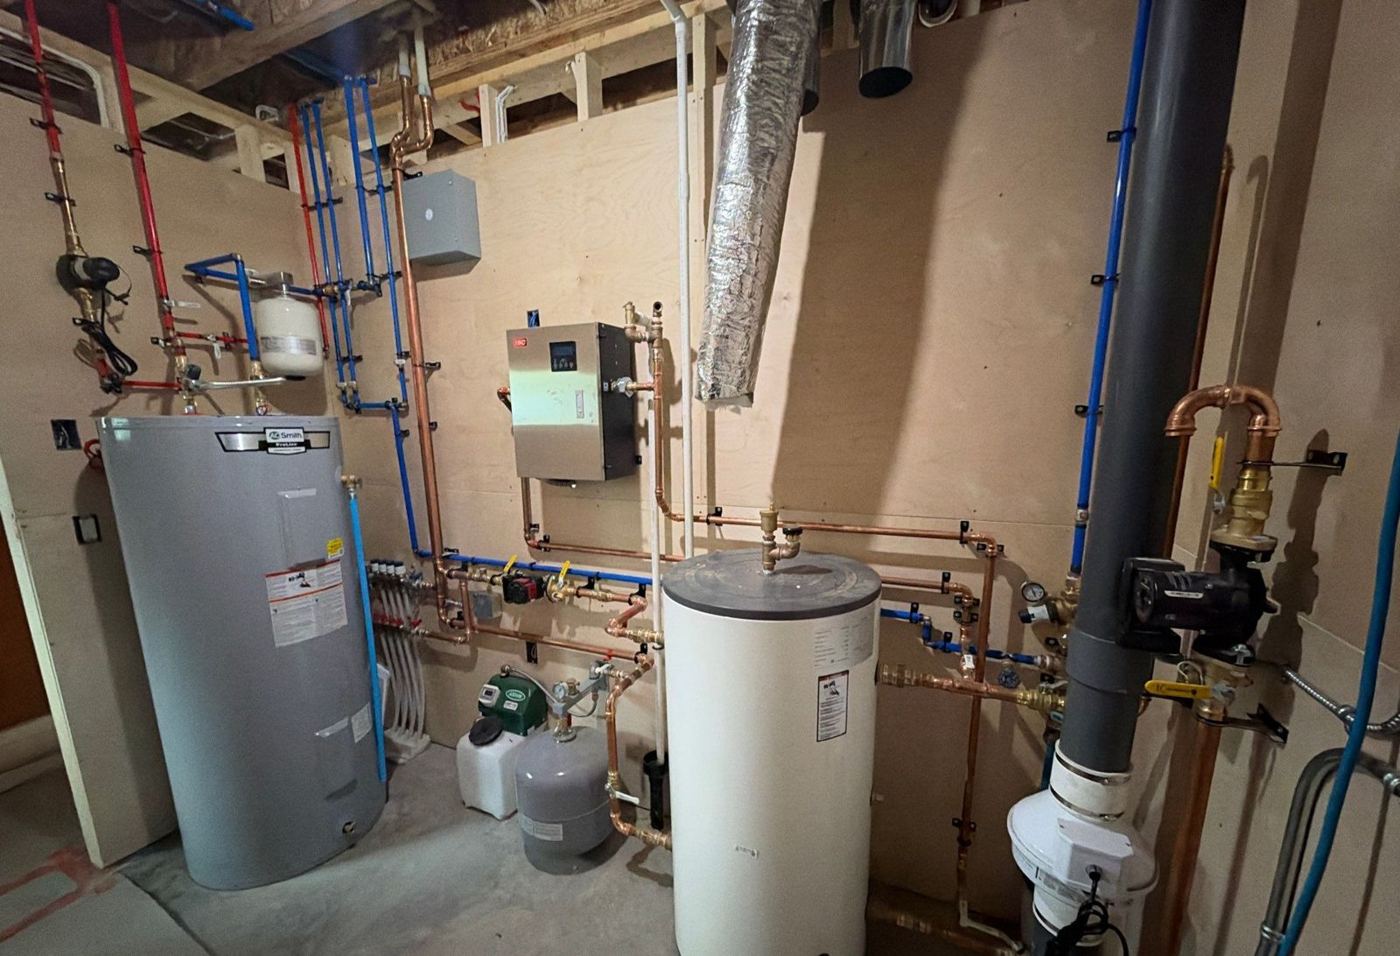
Your house comes with its own job page
When the job is done you get a private link, with no account to make. It shows the rough-in photos of every wall and floor, the equipment with model and serial numbers, plans, warranty dates and a plain-language note on how your system works. Builders get the same link.
Tell me about the build
I take on a handful of projects a year. The more you can share up front, the faster I can say whether it's a fit and when I could start.
I reply by email. I don't take enquiries by phone.